A standard bathroom remodel usually takes three to six weeks of active construction. A cosmetic refresh may take one to two weeks, while a large primary bathroom or custom renovation can require six to twelve weeks or longer. When planning and material lead times are included, the complete process from the first design meeting to the final walkthrough often spans six to twelve weeks.
The real answer to how long does a bathroom remodel take depends on the scope of work, bathroom size, layout changes, material availability, permits, inspections and coordination between specialized trades.
The construction calendar alone does not tell the whole story. A successful bathroom remodeling schedule begins before demolition, when the layout is finalized, products are selected and essential materials are confirmed.
What Is the Average Bathroom Remodel Timeline?
When homeowners ask how long does a bathroom remodel take, the answer should distinguish the project type from the room size.
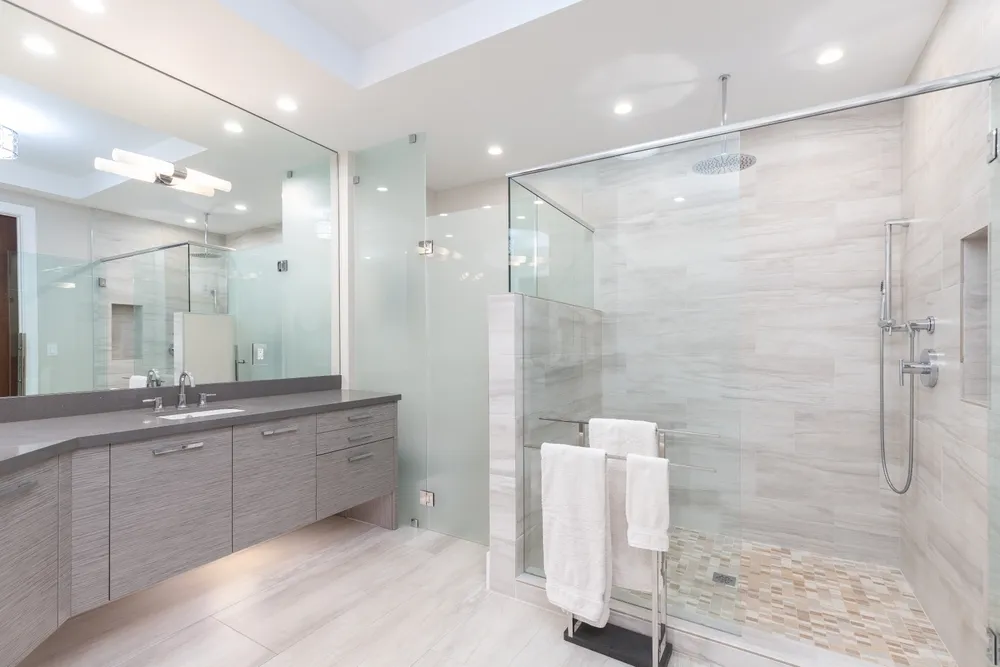
A small bathroom can still require several weeks when it includes a tiled shower or relocated plumbing. A larger bathroom may move efficiently when the layout stays in place and all materials are ready before construction begins.
| Bathroom project | Typical active construction | Typical scope |
| Cosmetic refresh | 1–2 weeks | Paint, lighting, hardware, mirror and simple fixture replacements |
| Powder room or half bath | 2–3 weeks | Vanity, toilet, flooring, lighting and limited plumbing |
| Standard full or guest bathroom | 3–6 weeks | New shower or tub, vanity, tile, flooring, lighting and fixtures |
| Primary bathroom | 6–10 weeks | Larger shower, double vanity, bathtub, cabinetry and extensive finishes |
| Custom or luxury remodel | 8–12+ weeks | Layout changes, custom cabinetry, specialty tile, premium glass and complex details |
Material ordering and permit review may occur before active construction and can add several weeks to the overall bathroom remodel timeline.
Small Bathroom or Half Bath
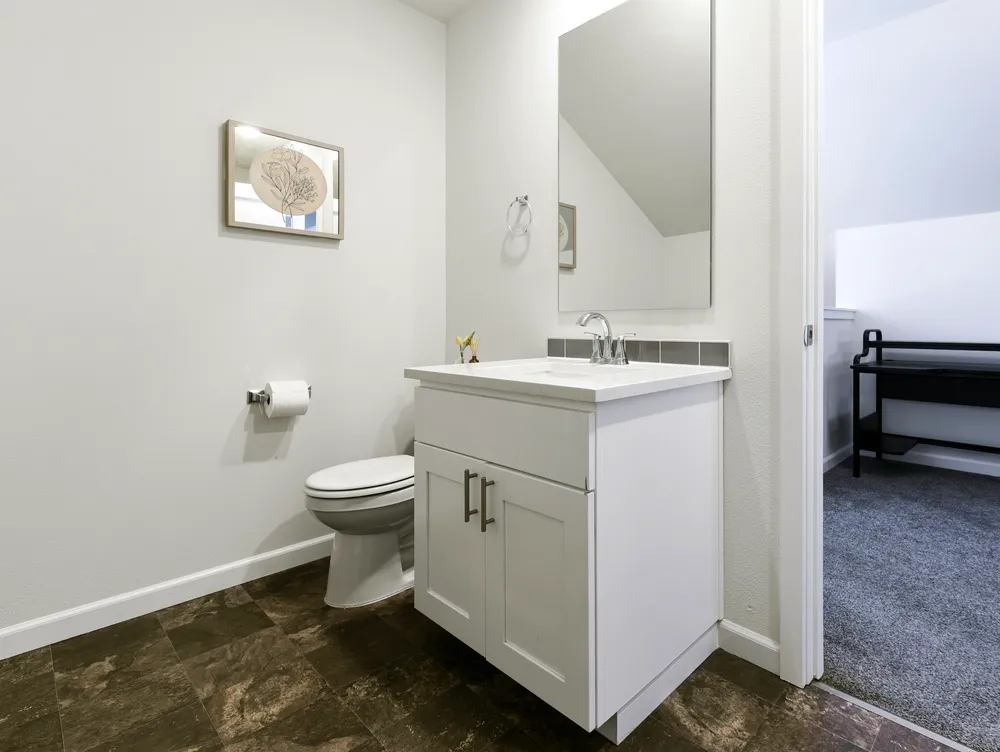
A powder room may take approximately two to three weeks when its layout remains unchanged. Because it usually contains only a toilet and sink, it does not require the waterproofing and tile work associated with a shower or bathtub.
A small full bathroom generally takes three to five weeks. Shower waterproofing, tile installation, plumbing and inspections do not become significantly faster simply because the floor area is smaller. Compact spaces can also restrict how many workers can safely complete tasks at the same time.
Full or Guest Bathroom
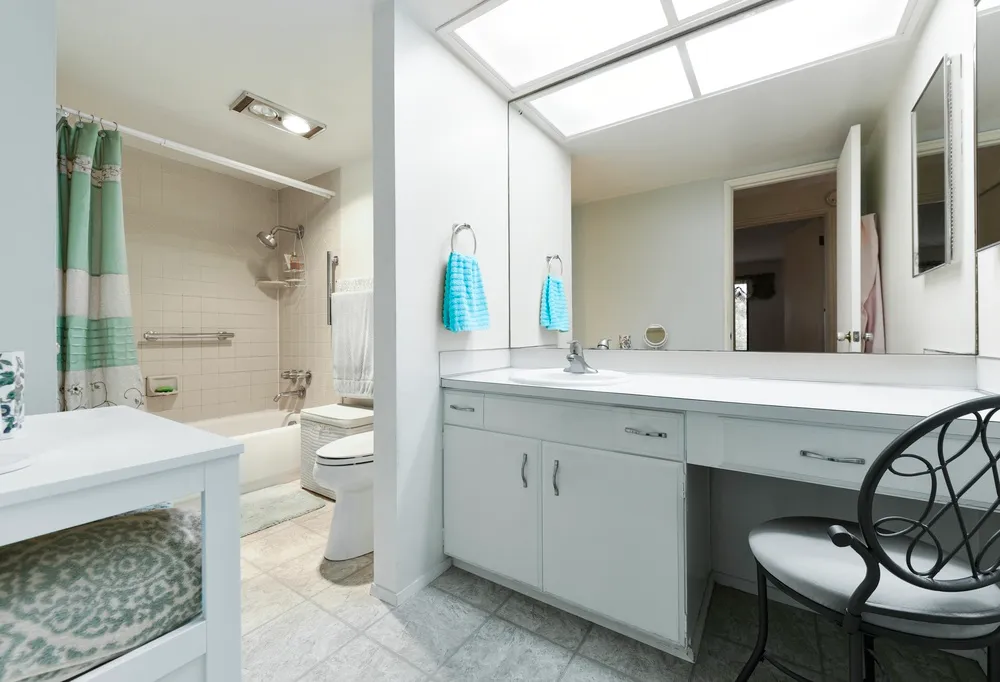
A standard full or guest bathroom commonly takes three to six weeks. This estimate assumes the contractor is replacing the major fixtures, rebuilding the wet area and keeping the general plumbing layout.
Relocating the toilet or converting a bathtub into a custom shower can add time for drain modifications, framing, waterproofing and inspection. Detailed tile patterns and custom shower glass may extend the schedule further.
Primary Bathroom
A primary bathroom often takes six to ten weeks because it contains more fixtures, cabinetry and tile. A separate bathtub and shower require additional plumbing and waterproofing work.
Custom vanities, fabricated stone, frameless shower glass, built-in storage and intricate tile patterns can extend the project beyond ten weeks. These products may also require final measurements after earlier components have been installed.
Bathroom Remodel Timeline by Phase
Understanding how long does a bathroom remodel take becomes easier when the project is divided into phases.
Some stages can overlap, but the construction sequence matters. Work completed behind walls must be inspected before surfaces are closed, while waterproofing and setting materials require appropriate curing time.
Planning and Design: 1 to 3 Weeks
The planning and design phase defines the bathroom layout, scope of work, storage requirements, fixture locations, lighting and finishes. Accurate measurements and complete selections reduce uncertainty during construction.
Projects involving wall removal, structural adjustments or major layout changes may require detailed drawings or engineering. Rushing through design can create delays when unanswered questions return after the bathroom has already been demolished.
Material Ordering and Pre-Construction: 2 to 8 Weeks
Pre-construction includes confirming product availability, ordering materials, scheduling trades and protecting adjacent rooms. In-stock products may arrive quickly, while custom cabinets, imported tile, fabricated stone and specialty plumbing fixtures can require several weeks.
Ordering materials before demolition is one of the most effective ways to protect the bathroom remodel timeline. Homeowners should confirm model numbers, dimensions, finishes and delivery dates instead of relying only on a product being listed as available online.
Demolition: 1 to 4 Days
Demolition removes the existing fixtures, tile, flooring and damaged wall materials. Straightforward removal may take one or two days, while heavy mortar-bed tile or selective demolition can take longer.
This is also when hidden water damage, deteriorated framing, outdated wiring or leaking plumbing may become visible. Necessary repairs must be completed before the planned remodeling work can continue.
Rough-In Work and Inspections: 3 to 8 Days
Rough-in work covers framing, plumbing, electrical wiring, ventilation and support for niches, grab bars or wall-mounted fixtures. Relocating a shower, sink or toilet adds complexity because supply lines, drains and vents may need to be reconfigured.
Inspections can temporarily pause construction. Walls and floors should not be closed until the concealed plumbing, electrical and framing work has received the required approval.
Waterproofing, Drywall, Flooring, and Tile: 1 to 3 Weeks
Wet-area construction is one of the most schedule-sensitive parts of a bathroom remodel. Substrate preparation, shower-pan installation, waterproofing, tile setting and grouting require careful sequencing.
Mosaics, detailed patterns and large-format slabs require more planning, cutting and installation time than straightforward tile layouts. When comparing bathroom flooring and tile options, homeowners should consider installation complexity as well as appearance and durability.
Fixtures, Finishes, and Final Walkthrough: 3 to 7 Days
After the major surfaces are complete, the remodeling team installs the vanity, countertop, toilet, faucets, shower trim, lighting, mirrors and hardware.
Plumbing and electrical connections are tested, paint is touched up and the work area is cleaned. The contractor and homeowner then complete a final walkthrough and create a punch list for any remaining adjustments before normal bathroom use resumes.
What Factors Affect How Long a Bathroom Remodel Takes?
The answer to how long does a bathroom remodel take changes when the project moves beyond replacement-in-place work. The primary timeline factors include project scope, layout changes, design complexity, product lead times, permit requirements and trade availability.
Scope of Work and Bathroom Size
A cosmetic refresh has fewer dependencies than a full bathroom renovation. Rebuilding the shower and opening walls require considerably more labor than painting the room and installing a replacement vanity.
Size matters because larger bathrooms require more flooring, tile and cabinetry. However, scope is often the stronger predictor of project duration. A small gut remodel can take longer than a spacious bathroom receiving surface-level updates.
Plumbing, Electrical, and Layout Changes
Keeping the shower, toilet and vanity in their current locations generally shortens the schedule. Moving these fixtures may require plumbing changes below the floor or inside walls, additional framing and updated venting.
New lighting, heated floors, outlets or ventilation may also require electrical upgrades and inspections. These improvements should be documented during planning so the required labor and approvals can be included in the initial schedule.
Material Availability and Design Complexity
A bathroom project can stall when cabinetry, tile, plumbing trim or shower glass is unavailable. Countertops and custom glass are frequently measured after their supporting components have been installed, which means fabrication cannot always begin earlier.
Intricate tile patterns, natural stone, custom cabinetry and premium fixtures require more preparation and quality-control time than standard materials. Specialty products should be ordered as early as possible.
Permits, Inspections, and Trade Coordination
Permit requirements depend on the location and type of work. The City of Laguna Hills Building and Safety Division provides plan checking, permitting and inspection services for renovations involving building, plumbing, mechanical and electrical work.
The city’s Building and Safety guidance notes that current applications must comply with applicable California building standards. Plan review, inspection availability and required corrections can all influence the bathroom remodeling schedule.
Bathrooms also require several specialized trades. Effective project management reduces idle days by scheduling plumbers, electricians, tile installers, cabinet installers and inspectors in the correct order.
California homeowners can consult the Contractors State License Board to verify contractor licensing and compare written proposals based on consistent plans, specifications and scopes of work.
What Can Delay a Bathroom Remodel?
Even a carefully planned answer to how long does a bathroom remodel take needs room for uncertainty. Common delays occur when hidden conditions, unavailable products, inspection corrections or late decisions interrupt the sequence between trades.
Hidden Conditions Behind Walls or Floors
Water damage, damaged subflooring, deteriorated framing and outdated plumbing or electrical systems may appear during demolition.
The contractor may need to document the issue, prepare a change order and complete repairs before the planned work resumes. Including a schedule and budget contingency helps accommodate necessary corrections without compromising safety or quality.
Backordered or Custom Materials
A missing shower valve or discontinued tile can delay several downstream tasks. Before demolition, confirm material quantities, product model numbers, finish compatibility and delivery dates.
For custom vanities, stone countertops and shower glass, identify which measurements can be completed early and which must wait until earlier installation work is finished.
Change Orders and Delayed Decisions
Changing the tile pattern, vanity size or fixture location during construction may require revised framing, plumbing, electrical work or waterproofing.
The better strategy is to resolve preferences during the design phase and use the approved design plan as the construction reference. When a change is necessary, ask how it will affect material availability, cost, permits and the estimated completion date.
Inspection Corrections and Labor Gaps
Construction may pause while an inspection is scheduled or a required correction is completed. Specialized installers may also have limited availability, particularly during busy construction seasons.
A realistic schedule should include inspection milestones, confirmed trade dates and a clear process for communicating any changes to the estimated completion date.
How to Keep a Bathroom Remodel on Schedule
Homeowners cannot control every variable behind how long does a bathroom remodel take, but they can prevent many avoidable delays.
The strongest schedule protection comes from making decisions early, confirming product availability and maintaining clear communication throughout the project.
Finalize the Design Before Demolition
Approve the layout, tile pattern, fixture locations, lighting and storage plan before the room is opened. A complete design allows the contractor to confirm labor requirements, material quantities and construction sequencing.
It also makes contractor proposals easier to compare because each company is pricing the same project scope and specifications.
Confirm Materials Before Work Begins
Confirm that essential rough-in components and finish materials are ordered, compatible and expected to arrive on time.
Verify delivery dates for the exact model, size and finish. Inspect delivered materials for missing components or damage before they are needed for installation.
Maintain Fast, Documented Communication
Identify who can approve field questions and how quickly responses are expected. Keep selections, change orders and scheduling updates in writing.
A short, regular project update can identify upcoming decisions before they become urgent. It also gives the homeowner a clear understanding of completed work, upcoming phases and potential scheduling risks.
Avoid Unnecessary Mid-Project Changes
Some changes are necessary when hidden conditions appear, but preference-based modifications should be limited after construction begins.
Before approving a change, ask how it will affect the budget, material availability, inspections and completion date. A visually appealing adjustment may not justify several additional weeks of disruption.
Frequently Asked Questions
These concise answers address common questions related to how long does a bathroom remodel take, temporary bathroom access and the tasks most likely to influence the schedule.
Can a bathroom remodel be completed in one week?
A limited cosmetic update may be completed in approximately one week. A full remodel involving a shower, waterproofing, plumbing, electrical work or tile generally requires more time.
How long does a small bathroom remodel take?
A small half bath may take two to three weeks. A small full bathroom typically takes three to five weeks because wet-area construction and inspections still require careful sequencing.
How long will the bathroom be unusable?
For a full remodel, assume the bathroom will be unavailable for most of the active construction period. Confirm access expectations with the contractor and arrange to use another bathroom before demolition begins.
What part of a bathroom remodel takes the longest?
Custom material lead times and the waterproofing and tile phase often require the most calendar time. Layout changes, inspections and hidden repairs can extend the schedule further.
Do permits make a bathroom remodel take longer?
They can. Plan review, inspection scheduling and corrections may add days or weeks depending on the work and local jurisdiction. Permit timing should be included in the project schedule.
Is a DIY bathroom remodel faster than hiring a contractor?
Usually not. DIY remodeling often takes longer because the homeowner works around another schedule and must coordinate materials and inspections. Plumbing, electrical and permitted work should be performed by appropriately qualified professionals.
Plan a More Predictable Bathroom Remodel With Kitchen Art Floor and Bath
A reliable timeline begins with a clear design, realistic allowances and coordinated construction. Kitchen Art Floor and Bath serves homeowners from Laguna Hills with an experienced, licensed and insured remodeling team. The company has been active since 1988, bringing long-term construction knowledge to bathroom planning, material selection and installation.
If you are preparing to update a guest bathroom, primary bathroom or custom shower, schedule a bathroom remodeling consultation. The Kitchen Art Floor and Bath team can evaluate your space, discuss your design priorities and develop a project-specific schedule before construction begins.