You will probably need a permit if your bathroom remodel changes plumbing, electrical wiring, ventilation, walls, structural components or the layout. Surface-level updates such as painting, replacing hardware or installing a mirror may not require approval. Permit requirements are determined by the local authority with jurisdiction over the property.
The safest answer to do i need a permit to remodel my bathroom is to define the exact scope of work and confirm it with the local building department before demolition begins. A project described as a simple bathroom update can become permit-triggering work when a toilet is relocated, a new electrical circuit is installed or a wall is altered.
Important: This article provides general planning information, not legal advice. Permit rules, building codes, fees and inspection procedures vary by jurisdiction and project scope.
When Does a Bathroom Remodel Require a Permit?
When deciding do i need a permit to remodel my bathroom, focus on what will change behind the finished surfaces.
Work involving water supply lines, drainage, wiring, mechanical ventilation or structural components commonly requires review because mistakes can create fire, shock, leak, moisture or structural risks.
| Type of bathroom work | Permit likelihood | Why approval may be required |
| Moving a toilet, sink, tub or shower | Commonly required | Changes drains, vents or water-supply lines |
| Adding wiring, circuits, outlets or lighting | Commonly required | Changes the electrical system and safety protections |
| Removing or altering walls | Commonly required | May affect structure, fire separation or room configuration |
| Installing new exhaust ductwork | May be required | Changes mechanical ventilation or exterior penetrations |
| Painting or replacing hardware | Often not required | Usually does not alter regulated building systems |
Plumbing Changes
Moving a toilet, sink, bathtub or shower generally changes drain, vent or water-supply lines and commonly requires a plumbing permit. Adding a second sink, installing a new shower valve in a different location or modifying concealed piping may also require an inspection before the work is covered.
Local officials may want to review pipe sizes, drainage slopes, venting, connections and fixture clearances. The permit process helps ensure that concealed plumbing work does not create future leaks, drainage problems or sanitation risks.
Electrical Changes
Adding or relocating outlets, switches, lighting, heated flooring, exhaust fans or electrical circuits commonly requires approval. Bathrooms have specific requirements related to moisture exposure, grounding and ground-fault protection.
An inspection helps confirm that new wiring and electrical devices meet the code adopted by the local jurisdiction. Replacing a decorative light fixture may be treated differently from installing a new circuit or moving wiring inside a wall.
Structural or Layout Changes
Removing walls, changing door openings, cutting structural framing or expanding the bathroom footprint typically requires a building permit. A load-bearing wall or substantial floor modification may also require drawings or engineering.
Even a non-load-bearing wall can contain plumbing, electrical wiring or ventilation. Removing it may therefore change the permit requirements for several building systems, even when the wall itself is not structurally important.
Ventilation and Mechanical Work
Replacing an exhaust fan with a similar unit may be considered minor work. However, installing new ductwork or creating a new exterior termination can require mechanical, electrical or building approval.
Proper ventilation helps control moisture and protects surrounding materials. The duct route, electrical connection and exterior termination must comply with the requirements adopted by the local authority.
Bathroom Updates That May Not Need a Permit
The question do i need a permit to remodel my bathroom may have a different answer when the project is limited to cosmetic updates. Work that does not alter structure, plumbing, electrical wiring or mechanical systems is less likely to require a permit. Homeowners should still verify local rules before relying on a general exception.
Paint, Wallpaper, Mirrors, and Hardware
Painting walls, applying wallpaper, replacing a mirror or changing cabinet hardware usually does not affect regulated building systems. These projects are commonly treated as cosmetic maintenance.
The scope changes if the project involves adding hardwired lighting behind a mirror, opening walls, modifying electrical wiring or altering structural support for a heavy installation.
Flooring and Surface-Level Tile Replacement
Replacing bathroom flooring or decorative tile may not require a permit when the subfloor, waterproofing and structure remain unchanged.
Once the project involves a new shower pan, structural subfloor repair or significant waterproofing work, local approval may be required. When reviewing bathroom flooring options, consider installation requirements as well as durability and appearance.
Like-for-Like Fixture Replacement
Replacing a faucet, showerhead, toilet or sink in the same location may be considered minor work in some jurisdictions. The answer can change when valves, drain lines, supply piping or electrical connections are modified.
Describe the complete installation to the building department. Asking only whether the visible fixture needs a permit may leave out concealed plumbing or electrical work that affects the answer.
Vanity, Cabinet, or Countertop Replacement
A freestanding vanity or countertop replacement may not need approval if the plumbing and electrical systems remain unchanged.
Moving the sink, changing wall framing or adding hardwired lighting can trigger additional requirements. Product weight, wall reinforcement and attachment methods may also matter for unusual or wall-mounted installations.
How Does the Bathroom Permit and Inspection Process Work?
After asking do i need a permit to remodel my bathroom, the next step is understanding how approval fits into the construction schedule.
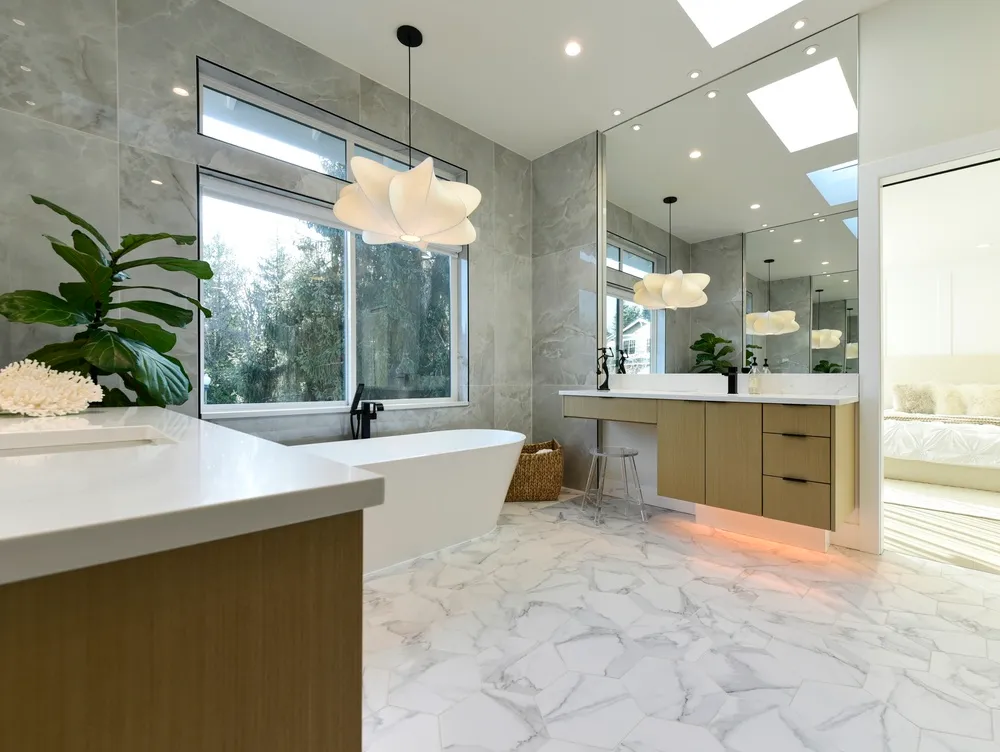
The process generally moves from a defined scope to application, plan review, permit issuance, inspections and final closeout.
Define and Document the Scope of Work
Prepare a clear description of every proposed change, including fixture locations, plumbing, electrical work, ventilation, walls and finishes.
Photos, measurements, floor plans and product specifications can help officials determine which permit categories apply. A vague project description may result in an incomplete answer or additional requests during plan review.
Submit the Permit Application and Plans
The homeowner or contractor submits the required application, scope documentation and drawings. A bathroom remodel may involve building, plumbing, electrical or mechanical permits.
Larger projects may require detailed plans or engineering. Limited trade work may qualify for a simpler application process, depending on the local jurisdiction.
Complete Plan Review and Receive Approval
The local authority reviews the submission for compliance with adopted building codes. Officials may approve the plans, request corrections or ask for additional information.
Construction covered by the permit should not begin until the required approval has been issued. The approved plans and permit documents should remain available to the contractor and inspectors during construction.
Schedule Rough-In Inspections
Plumbing, wiring, framing and other concealed work may need inspection before drywall, tile or cabinetry covers it.
A rough-in inspection verifies that the installation matches the approved scope and applicable code. Covering the work too early can result in finished materials being removed so inspectors can evaluate concealed components.
Pass the Final Inspection and Close the Permit
After installation is complete, a final inspection checks the finished project and any outstanding corrections.
Passing the final inspection allows the permit to be closed. Keep the approved plans, inspection records, correction notices and final sign-off with the property’s remodeling documents.
How Much Does a Bathroom Remodel Permit Cost and How Long Does It Take?
When researching do i need a permit to remodel my bathroom, avoid relying on a single national permit price or processing estimate. Fees and review times are set locally and may depend on project valuation, permit type, number of trades, plan complexity and required corrections.
Permit Fees Depend on Scope and Jurisdiction
A limited plumbing or electrical permit may be priced differently from a complete bathroom remodel involving structural plans and several trade permits.
Additional expenses can include plan review, inspections, engineering or revision fees. Ask the local building department for its current fee schedule after providing an accurate project scope.
Plan Review Can Add Time Before Construction
Simple applications may be processed faster than plans involving structural or layout changes. Incomplete documents, missing specifications and correction requests can extend the review timeline.
Include permit review in the pre-construction schedule. Avoid setting a firm demolition date before approval has been issued or is reasonably expected.
What Happens If You Remodel a Bathroom Without a Permit?
Skipping approval after determining do i need a permit to remodel my bathroom can create greater costs than the original permit.
Possible consequences include interrupted construction, penalties, after-the-fact applications, destructive inspections, corrective work and complications when the property is sold or refinanced.
Stop-Work Orders, Penalties, and Added Delays
If officials identify unpermitted work, they may require construction to stop until the project has been reviewed.
The owner may need to submit plans, pay applicable fees and wait for approval before construction resumes. Local enforcement procedures determine the specific penalties and next steps.
Finished Surfaces May Need to Be Opened
Inspectors may need access to plumbing, wiring, waterproofing or framing that has already been concealed.
Removing drywall, tile or cabinetry for inspection can make retroactive compliance considerably more expensive than obtaining approval before construction begins.
Corrections May Be Required
Work that does not meet current requirements may need to be changed or rebuilt. Common concerns include incorrect wiring, inadequate ventilation, improper drainage, missing waterproofing details or unsafe structural alterations.
Required corrections can affect both the remodeling budget and completion date. Repairs may also delay other trades that depend on the concealed work being approved.
Property Sale and Record Issues
Unpermitted remodeling may raise questions from buyers, lenders, appraisers or insurance companies. Disclosure and documentation obligations vary, so homeowners should obtain appropriate local or professional guidance.
A closed permit creates a clearer property record showing that regulated work received the required inspections.
How to Verify Local Rules and Hire the Right Contractor
The most reliable answer to do i need a permit to remodel my bathroom comes from the authority responsible for the property.
A qualified contractor can help interpret the scope and coordinate approvals, but homeowners should understand who will obtain permits, request inspections and retain the final records.
Contact the Correct Local Building Department
Provide the project address and a detailed description because different cities and counties may follow different procedures.
The Laguna Hills Building and Safety Division provides online plan checking, permitting and inspection services for renovations involving building, plumbing, mechanical and electrical work.
The department also notes that permit applications submitted in 2026 must comply with the applicable 2025 California Building Standards Code.
Verify Contractor Licensing and Insurance
California homeowners should verify that the contractor’s license is active and appropriate for the work.
The California Contractors State License Board recommends comparing written bids based on identical plans, specifications and project scope. Homeowners should also request current insurance information before work begins.
Put Permit Responsibility in the Contract
The remodeling agreement should state who prepares plans, files applications, pays fees, schedules inspections, corrects failed work and secures final approval.
Do not rely on a verbal statement that no permit is needed when the project includes regulated work. Ask how that conclusion was verified and request written clarification when appropriate.
Frequently Asked Questions
These concise answers address common questions homeowners ask after researching do i need a permit to remodel my bathroom. Local confirmation is still necessary because requirements vary by project and jurisdiction.
Do I need a permit to replace a bathroom vanity?
A direct vanity replacement may not require a permit when plumbing, wiring and walls remain unchanged. Moving the sink or adding electrical work can change the answer.
Do I need a permit to replace a toilet?
A same-location toilet replacement may be treated as minor work in some areas. Relocating it or modifying concealed drain or vent piping commonly requires approval.
Does replacing bathroom tile require a permit?
Surface-level tile replacement may not require one. New shower waterproofing, structural subfloor repairs or concealed system changes may require permits and inspections.
Who should obtain the bathroom remodeling permit?
The homeowner or contractor may apply, depending on local rules and the remodeling agreement. The contract should identify who is responsible for applications, inspections and final closeout.
Does a permit mean the bathroom will be inspected?
Usually, yes. The permit may require rough-in inspections before concealed work is covered and a final inspection after the project is completed.
Can I get a permit after the bathroom remodel is finished?
Some jurisdictions offer after-the-fact permit procedures, but plans, fees, inspections and corrections may be required. Finished surfaces may need to be opened so concealed work can be evaluated.
Plan a Code-Compliant Bathroom Remodel With Kitchen Art Floor and Bath
Permit planning should happen alongside design and material selection, not after demolition. Kitchen Art Floor and Bath serves Laguna Hills and surrounding Orange County communities with an experienced, licensed and insured remodeling team. The company has been active since 1988.
If your project involves a new shower, relocated fixtures, electrical upgrades or layout changes, schedule a bathroom remodeling consultation. The Kitchen Art Floor and Bath team can review the proposed scope, identify likely approval requirements and coordinate the design and construction plan around local permits and inspections.