Homeowners executing high-end renovations frequently reconsider the standard single-kitchen floor plan. Expanding a property’s culinary capabilities requires complex structural planning, rigorous code compliance, and advanced architectural design. Upgrading a luxury residence in Orange County often involves moving beyond basic aesthetics to fundamentally change how the property operates for entertaining and daily living. Understanding the mechanical requirements, zoning laws, and lifestyle benefits of dual culinary spaces is essential before finalizing blueprints.
Understanding Why Would a House Have Two Kitchens
A house would have two kitchens to separate heavy cooking odors from primary entertaining areas, to accommodate multigenerational living arrangements, or to provide a dedicated space for professional catering staff. This dual setup maximizes luxury property functionality, keeping the main architectural focal point pristine while hiding the noise and mess of active food preparation.
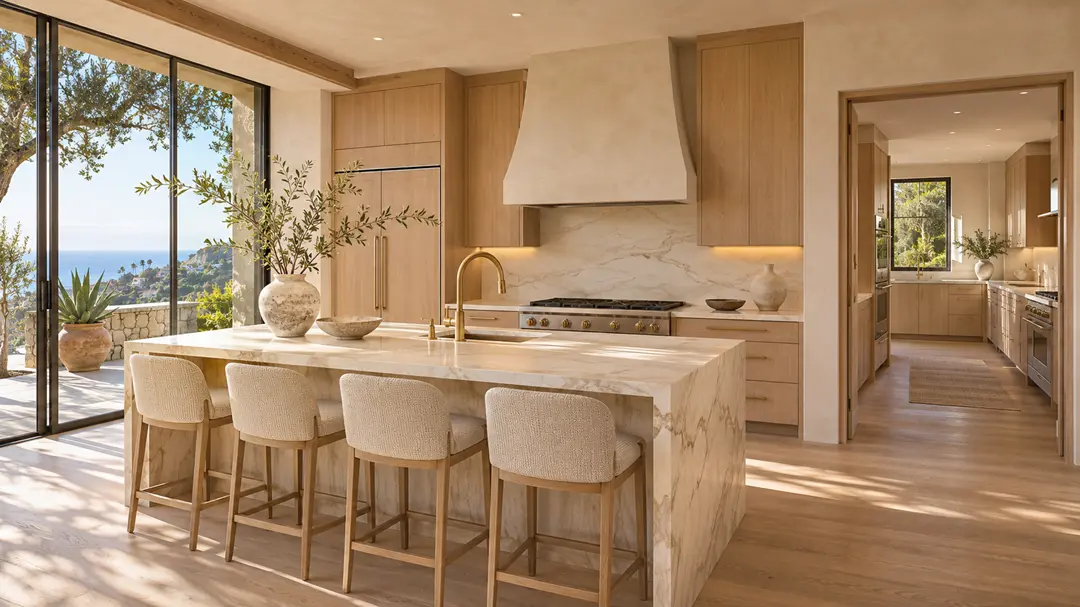
The demand for secondary prep spaces has shifted from historic estates to modern luxury construction. According to the National Kitchen and Bath Association (NKBA), requests for secondary prep spaces have surged in premium residential markets. Homeowners are no longer satisfied with a single open-concept room that forces guests to stare at dirty pots and pans. By separating the visual appeal of a display area from the heavy utility of a working zone, the residence functions more efficiently.
The Scullery and the Spice Kitchen
A scullery serves as a dedicated cleanup and storage room, typically located directly behind the main display cooking area. It houses secondary dishwashers, massive farmhouse sinks, and floor-to-ceiling pantry storage. A spice kitchen, conversely, is a fully enclosed room featuring a high-BTU gas range and heavy-duty commercial ventilation. The primary purpose of a spice kitchen is to contain strong culinary odors and airborne grease, preventing them from permeating the upholstery and fabrics in the adjacent open-concept living room. Kitchen Art and Bath specializes in seamlessly integrating these hidden prep zones into existing Laguna Hills floor plans, ensuring the architectural flow remains uninterrupted.
| Feature | Scullery | Spice Kitchen |
| Purpose | Cleanup / Storage | Heavy cooking / Odor isolation |
| Key Features | Secondary dishwasher, massive sink, open shelving | High-BTU gas range, commercial ventilation, closed door |
| Location | Behind main display kitchen | Enclosed room off the main floor |
Zoning and Code: Can I Put a Second Kitchen in My Home?
You can put a second kitchen in your home if your local municipality zoning laws permit Accessory Dwelling Units (ADUs) or dual-kitchen single-family floor plans. Approval requires passing strict plumbing, electrical, and fire safety inspections to ensure the existing residential structure can handle the significantly increased utility loads and ventilation requirements.
When property owners ask our design team, can I put a second kitchen in my home, the immediate next step is a rigorous site evaluation. Adding high-draw appliances like induction cooktops and double wall ovens usually exceeds the capacity of a standard 200-amp electrical panel. Upgrading to a 400-amp service is often mandatory. Furthermore, California Title 24 regulations strictly govern energy efficiency and water usage. Any new culinary space must comply with these state-mandated environmental standards, requiring specialized low-flow fixtures and high-efficacy LED lighting systems.
Navigating Laguna Hills and Orange County Permitting
Permitting dictates what is legally allowable on your property parcel. A common question during initial consultations is, can you have a second kitchen in your home without triggering multi-family zoning restrictions? The answer lies in how the space is officially classified. A scullery that lacks a commercial-grade 220-volt stove outlet may be classified simply as a wet bar or a butler’s pantry, which is much easier to permit. Conversely, building a fully independent culinary suite with a dedicated exterior entrance often classifies the project as an ADU, subjecting it to a different, more rigorous set of municipal building codes. Partnering with a licensed design-build firm ensures that your architectural plans pass municipal review without costly delays.
Practical Layouts: Can You Have a Second Kitchen in Your Home?
You can have a second kitchen in your home by converting an unused basement, expanding a large walk-in pantry, or building a detached pool house. The success of the layout depends entirely on existing access to main water supply lines, proper wastewater drainage slopes, and adequate HVAC ventilation shafts.
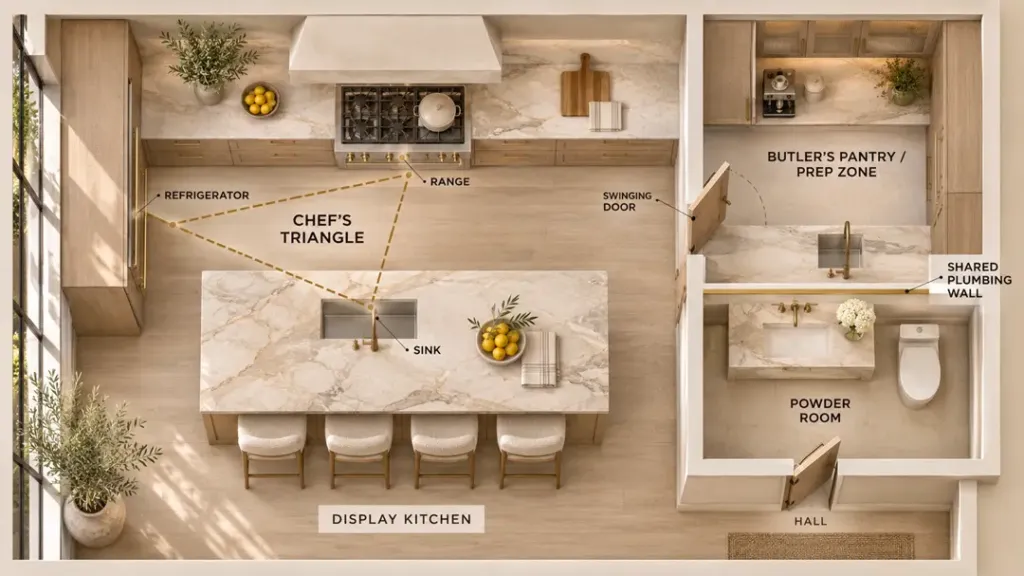
When evaluating floor plans, clients frequently wonder, can I put a second kitchen in my home if my house sits on a concrete slab foundation? Relocating or adding underground plumbing on a slab foundation requires concrete trenching, which significantly increases project timelines and labor costs. To optimize the budget, architects often stack the new space directly above or adjacent to existing bathrooms or laundry rooms. Sharing plumbing walls minimizes the need for extensive pipe rerouting, allowing a larger portion of the budget to be allocated toward premium finishes like custom cabinetry and natural stone countertops.
Basement vs. Backyard ADU Conversions
Converting a basement offers exceptional privacy for long-term guests or live-in staff. However, basements require careful moisture management and specialized sewage ejector pumps if the new sink drains sit below the municipal sewer line. Alternatively, building an independent structure in the backyard provides a seamless indoor-outdoor entertaining experience. A dedicated culinary space inside a pool house eliminates the need for dripping wet guests to walk through the primary residence to access food and beverages.
Integrating a Butler’s Pantry Seamlessly
For homeowners lacking the square footage for a massive addition, expanding a transition hallway into a butler’s pantry is a highly effective compromise. This space acts as a staging area between the dining room and the primary cooking zone. By installing a wine refrigerator, an ice maker, and a prep sink, the butler’s pantry absorbs the heavy foot traffic associated with beverage preparation, keeping the main chef’s triangle completely clear during dinner parties.
Resale Value: Why Would a House Have Two Kitchens on the Market?
A house on the market would have two kitchens to attract high-net-worth buyers who prioritize private catering spaces, separate in-law suites, or dedicated prep zones for messy culinary tasks. Multiple culinary spaces significantly increase the appraisal value and desirability of luxury real estate in highly competitive coastal housing markets.
Real estate agents frequently explain why would a house have two kitchens to prospective buyers touring premium properties in Orange County. In the ultra-luxury bracket, a single cooking space is often viewed as a limitation. Buyers who frequently host philanthropic events or large private parties demand homes capable of supporting professional catering teams. A hidden scullery allows the homeowners to socialize in the primary display area while a hired chef executes the menu out of sight.
Appealing to Upscale Orange County Buyers
The American Institute of Architects (AIA) notes that specialized, function-heavy rooms are driving luxury residential values. When a property features an integrated spice room or a high-end ADU, it stands out in a saturated real estate market. Prospective buyers recognize the immense cost and logistical difficulty associated with upgrading electrical panels, running new gas lines, and pulling municipal permits. Purchasing a property where this complex infrastructure is already flawlessly executed offers immense turnkey value, justifying a higher asking price.
Frequently Asked Questions About Dual Culinary Spaces
Exactly why would a house have two kitchens instead of one large one?
A house would have two kitchens instead of one large one to keep the primary space pristine for guests while hiding the noise, dirty dishes, and strong odors of active cooking in a secondary, enclosed room. One massive room still exposes the mess of preparation, whereas dual rooms offer necessary visual separation.
When planning a remodel, can you have a second kitchen in your home legally rented out?
You can have a second kitchen in your home legally rented out only if the specific space is permitted and zoned as a legal Accessory Dwelling Unit (ADU) by your local municipality. It must feature its own dedicated entrance, sleeping area, and independent safety egress windows to comply with tenant laws.
How much does it cost to add a scullery?
Adding a scullery costs anywhere from thirty thousand to over one hundred thousand dollars, depending entirely on the required structural modifications. If you are converting an existing room that already possesses plumbing and electrical infrastructure, costs remain localized to cabinetry and surfaces. Trenching new plumbing lines across a house drastically increases the baseline budget.
From a structural standpoint, can I put a second kitchen in my home without upgrading my HVAC?
You cannot put a second kitchen in your home without upgrading your HVAC if you are installing a high-BTU commercial gas range in the new space. Powerful range hoods pull massive amounts of conditioned air out of the house, requiring the installation of a dedicated makeup air system to prevent the home from depressurizing and drawing carbon monoxide down the water heater exhaust flue.
Why would a house have two kitchens in a single-story layout?
A house would have two kitchens in a single-story layout to bridge the gap between indoor and outdoor living. A primary interior space handles daily family meals, while a fully climate-controlled secondary space located near massive sliding glass patio doors serves as a dedicated prep and staging area for outdoor summer entertaining.
Before buying property, can you have a second kitchen in your home removed easily?
You can have a second kitchen in your home removed easily by capping the plumbing lines inside the wall and terminating the 220-volt electrical circuits at the breaker box. Once the utilities are safely neutralized by licensed professionals, the custom cabinetry can be repurposed for standard dry storage, transforming the room into a home office or a standard pantry without requiring structural demolition.