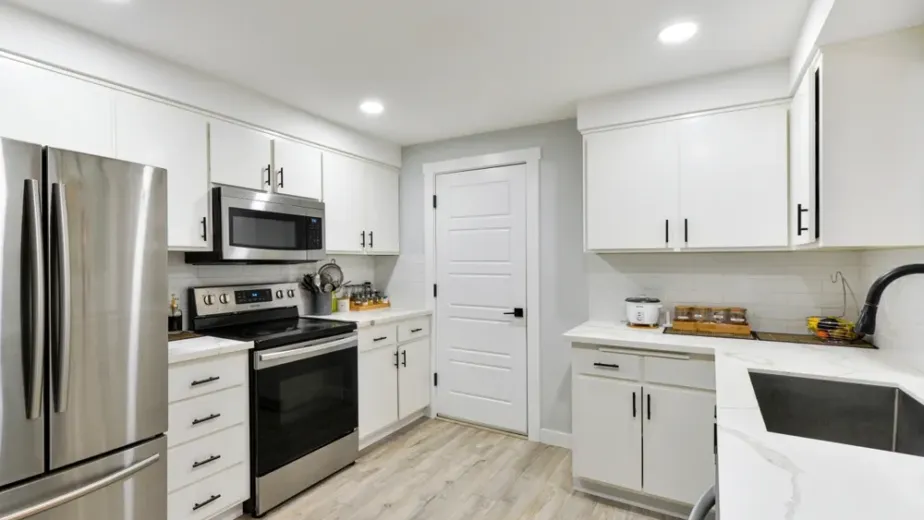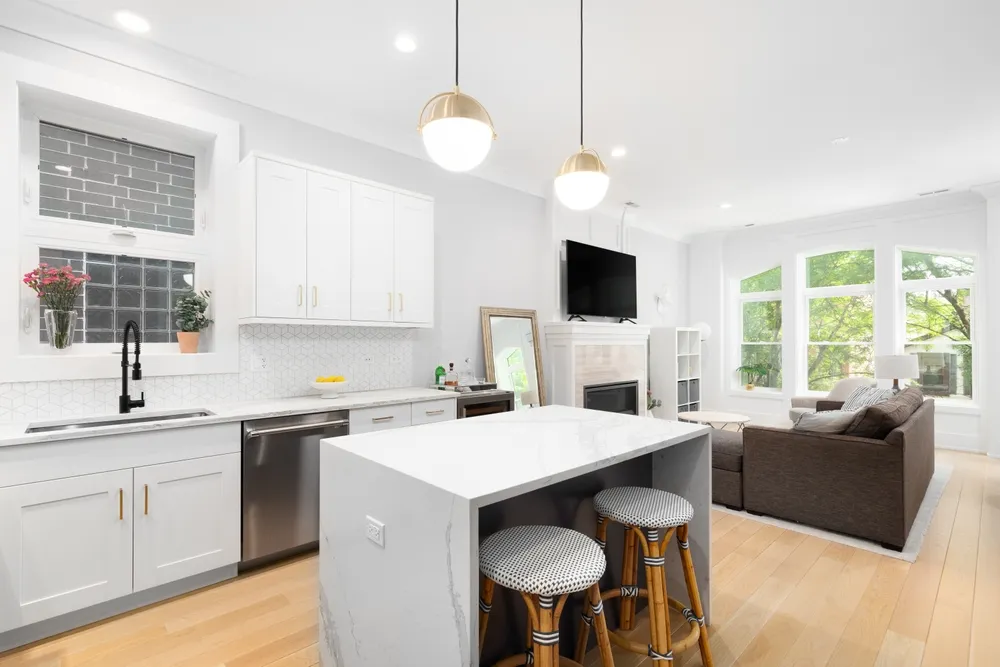
A cosmetic update may take one to three weeks, a standard remodel six to ten and a complete renovation eight to fourteen. Structural or customized work can require twelve to twenty weeks or longer. Planning, permits and ordering happen first.
For homeowners asking how long does a kitchen remodel take, the most important distinction is total project time versus time on site. A project that requires eight weeks of construction may also need several weeks or months for design, cabinet production and permit review. A realistic schedule accounts for both.
Kitchen Remodel Timeline at a Glance
The complete answer to how long does a kitchen remodel take begins with preconstruction. Consultation and design may require two to six weeks. Permits can add days or weeks, while custom products may need longer.
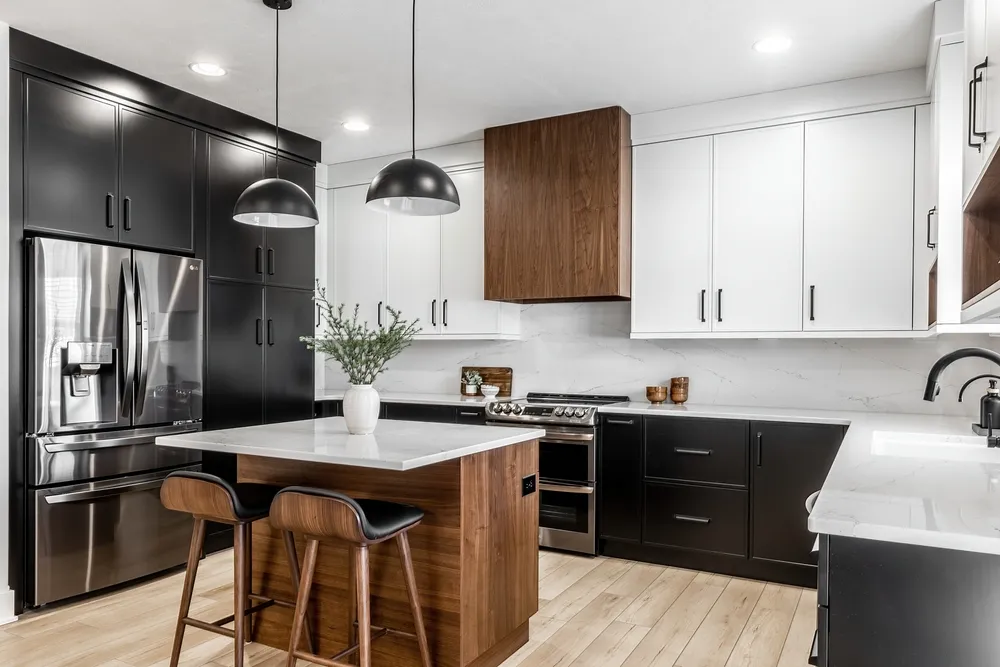
Construction moves from protection and demolition through rough work, inspections, finishes, cabinets, countertops and final review.
Some phases overlap, but countertops cannot be measured until base cabinets are installed. The schedule should explain these dependencies rather than offer only a completion date.
How Long Does It Take to Remodel a Kitchen by Project Scope?
When homeowners ask how long does it take to remodel a kitchen, the answer depends on how much of the existing room remains. Repainting cabinets and replacing hardware should not be compared with a project involving new utility locations and structural work.
For anyone researching how long does a kitchen remodel take, the following ranges are planning estimates. Actual timing depends on product availability, permits, inspections and conditions discovered after demolition.
Cosmetic Kitchen Update
A focused update may take one to three weeks on site and include cabinet painting, hardware, lighting, backsplash, countertops or selected fixture changes.
Products may still need selection or fabrication before work, so a short construction phase does not justify last-minute ordering.
Standard Kitchen Remodel
A standard remodel with new cabinets, surfaces and appliances often takes six to ten weeks when the basic layout remains and materials are available.
Cabinet installation, countertop templating and inspections create natural pauses that should appear in the schedule.
Full Kitchen Remodel
A full remodel involving utility or layout changes may require eight to fourteen weeks and several permit categories.
Older homes can extend the timeline when walls conceal plumbing, wiring or prior work that requires correction.
Structural or Custom Kitchen Remodel
A project that removes walls or uses highly customized products may take twelve to twenty weeks or more. Engineering and fabrication add time.
Framing must precede rough utilities, and inspections must occur before walls close, making trade coordination essential.
Phase-by-Phase Kitchen Remodel Schedule
A phase-by-phase view provides the most practical answer to how long does a kitchen remodel take. Each stage prepares the room for the next, and skipping the correct order can create rework or failed inspections.
Consultation, Design and Budgeting
Planning may take two to six weeks as the team defines the scope, evaluates the room and aligns the design with the budget.
Appliance dimensions, cabinet specifications and fixture requirements should be confirmed before drawings and estimates are finalized.
Material Selection and Ordering
Cabinets and specialty products may require weeks or months to arrive. Confirm current lead times before setting demolition.
Order critical items from approved measurements; ordering the wrong size creates a longer delay than ordering later from a stable design.
Permits and Plan Review
Permit timing depends on jurisdiction and scope. Like-for-like work may follow a shorter process than structural changes.
Laguna Hills provides plan checking, permitting and inspections for remodels. The schedule should allow for review rather than assume immediate approval.
Site Protection and Demolition
Protection and demolition may take several days to a week. The crew protects adjacent rooms, disconnects utilities and follows the scope.
If demolition reveals damage, the contractor should document its cost and schedule effect before proceeding.
Structural Work and Rough Utilities
Framing and rough utilities may take one to three weeks. Structural changes require more coordination than reconnecting fixtures in place.
This work must match approved specifications because new appliances may need different connections.
Rough Inspections
Required inspections occur while plumbing, wiring and framing remain visible. Timing varies by jurisdiction and findings.
Walls should not close before approval because finished work may otherwise need removal.
Drywall, Paint and Flooring
Drywall, paint and flooring may require one to two weeks, including drying and curing.
The contractor should settle flooring and cabinet sequence before installation.
Cabinet Installation
Cabinet installation often takes several days to two weeks. Complex layouts and uneven walls can extend it.
Cabinets must be level because countertops are measured from their final position.
Countertop Templating and Installation
After base cabinets are installed, countertop templating and fabrication can take several business days to a few weeks.
Fixture and appliance specifications must be available so cutouts and clearances can be finalized.
Backsplash, Fixtures and Appliances
Backsplash, fixtures, appliances, hardware and finish lighting may require one to two weeks as trades return in sequence.
Test connections and adjust doors, drawers and hardware before the walkthrough.
Final Inspection and Walkthrough
Final inspection and punch-list work may take several days. Document incomplete items and their resolution.
Organize permit records, warranties and product information at closeout.
Factors That Can Extend a Kitchen Remodel
The answer to how long does a kitchen remodel take can change after the initial schedule if a critical product is delayed or concealed damage appears.
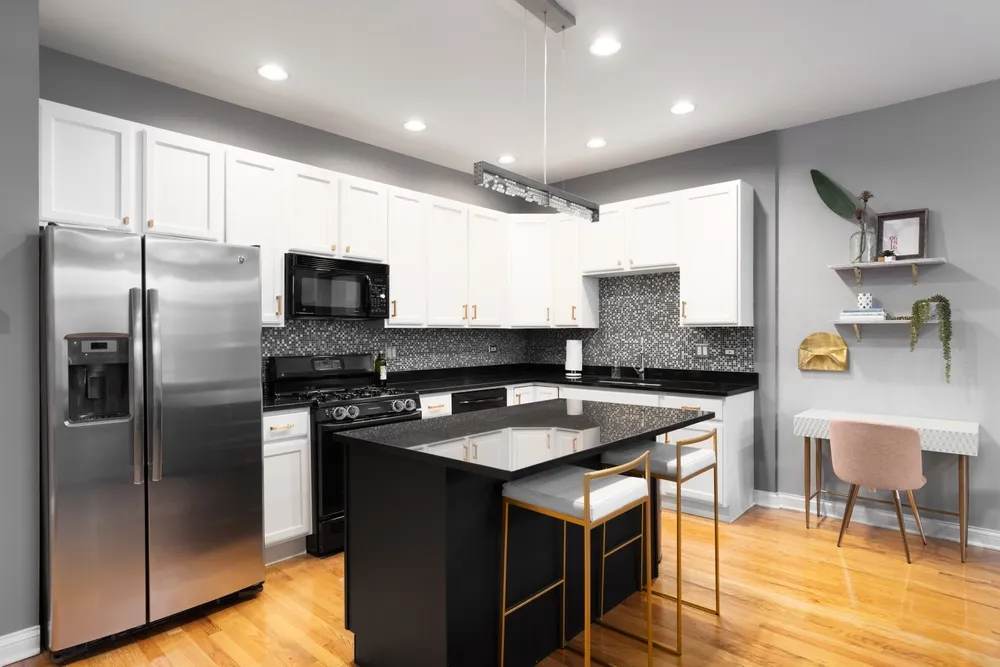
Some delays are preventable, while others are a normal risk of working in an existing home.
Custom products can have long production times. Permit corrections, inspection availability, hidden damage and structural discoveries can add weeks. Homeowner-requested changes may also affect drawings, orders and multiple trades.
How Long Should a Kitchen Remodel Take With Custom Materials?
If you are asking how long should a kitchen remodel take with custom cabinets, stone fabrication or built-in appliances, plan for a longer preconstruction period. The on-site work may remain similar, but production and coordination begin well before demolition.
Custom cabinetry requires verification, drawings, approval and fabrication. Natural stone may need slab and layout review, while panel-ready appliances need precise cabinet dimensions. Schedule these decisions backward from installation.
How Homeowners Can Keep the Project on Schedule
Homeowner decisions directly influence how long does a kitchen remodel take. A clear design and timely approvals allow the contractor to order materials and coordinate trades without waiting for information.
Finalize products by their deadlines, respond promptly to questions and avoid layout changes after rough work. Keep the area accessible and choose one household contact for approvals. Document any schedule effect.
When Should You Start Planning a Kitchen Remodel?
Working backward from a preferred completion date gives a better answer to how long does a kitchen remodel take than counting only construction weeks. This added planning section accounts for design, ordering and permit time before the home becomes a jobsite.
Work Backward From Important Dates
If the kitchen must be complete before a holiday, move or major event, allow more time than the expected construction range. Product delays and inspection corrections can occur even on a well-managed project.
Avoid scheduling completion immediately before travel or large gatherings. A buffer gives the team time to finish punch-list items without creating unnecessary pressure.
Consider Product and Contractor Availability
Popular cabinet lines, fabricators and contractors may book weeks or months ahead. Starting design early provides more choice and reduces the temptation to select unsuitable products simply because they are available.
Season can affect availability, but there is no universal best month. The best start date is the one supported by a finished design, confirmed materials and a realistic construction schedule.
What Happens When the Timeline Changes?
Even with careful planning, how long does a kitchen remodel take may change because of concealed conditions, permit corrections or supply issues. A professional response is based on documentation and a revised plan rather than vague promises.
Document the Cause and New Sequence
The contractor should explain what caused the change, which tasks are affected and what work can continue. A delayed appliance may not stop cabinet installation, while a structural correction may affect several later phases.
The updated schedule should identify new decision deadlines. This allows the homeowner to understand the path forward instead of hearing only that the project is delayed.
Put Scope Changes in Writing
When a homeowner requests additional work, the change should state the price and schedule effect before approval. A seemingly small layout revision can affect cabinets, countertops, electrical work and permits.
Written change orders protect the agreed scope and provide a clear record for both parties.
Can You Live at Home During a Kitchen Remodel?
Living at home rarely changes how long does a kitchen remodel take, but the kitchen may be unavailable amid noise, dust and trade access.
Set up a temporary food-preparation area outside the work zone with a refrigerator, microwave and basic storage. Confirm that the selected circuits can safely support the appliances. Discuss work hours, access paths, dust control and pet safety with the contractor before demolition. Staying elsewhere may be more practical during heavy demolition or periods when water or power will be interrupted.
Realistic Kitchen Remodel Timeline Examples
Examples make how long does a kitchen remodel take easier to understand, but the following are planning scenarios rather than guaranteed Kitchen Art Floor and Bath schedules.
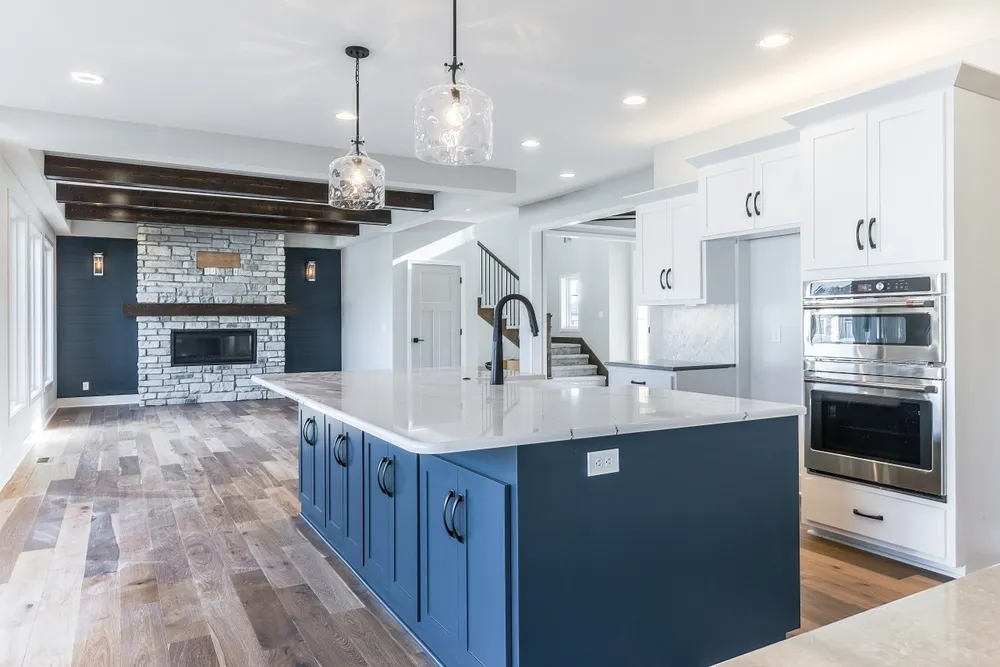
A project-specific timeline must follow the approved design and current product availability.
Same-Layout Midrange Kitchen
Planning and ordering may take six to ten weeks, followed by roughly six to ten weeks of construction. Keeping utilities in place reduces rough work, while cabinet production and countertop fabrication remain important schedule factors.
Structural Open-Concept Kitchen
Design, engineering, permits and ordering may take three to five months. Construction may then require twelve to twenty weeks because wall changes, utility relocation and inspections create more dependencies.
Frequently Asked Questions
These concise answers cover common ways homeowners ask how long does a kitchen remodel take without repeating the full schedule.
How Long Does Kitchen Remodel Take After Demolition?
For how long does kitchen remodel take after demolition, a standard project may need another five to nine weeks. Structural work or inspections can extend it.
How Long Kitchen Remodel Work Takes Without Layout Changes?
The query how long kitchen remodel work takes without layout changes usually means six to ten construction weeks when major utilities remain in place.
How Long for a Kitchen Remodel With Custom Cabinets?
If asking how long for a kitchen remodel with custom cabinets, allow additional production time plus eight to fourteen construction weeks after materials arrive.
Can a Kitchen Remodel Be Finished in One Month?
A focused cosmetic update may fit within one month. A complete remodel with new cabinets and several trades generally requires more time.
Build a Clear Kitchen Remodel Schedule With Kitchen Art Floor and Bath
Knowing how long does a kitchen remodel take helps you plan meals, household routines and major purchases. A reliable schedule begins with a finished design, confirmed scope and realistic product lead times.
Kitchen Art Floor and Bath has served homeowners from Laguna Hills since 1988. Its licensed and insured in-house design-build team coordinates planning, materials, permits and construction so each phase follows a clear sequence. Schedule a design consultation to discuss your kitchen and receive a timeline built around its actual scope.