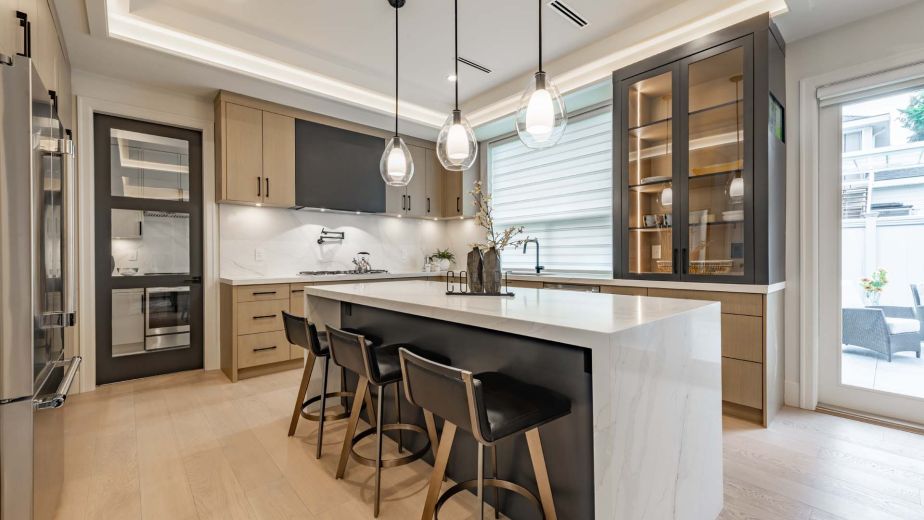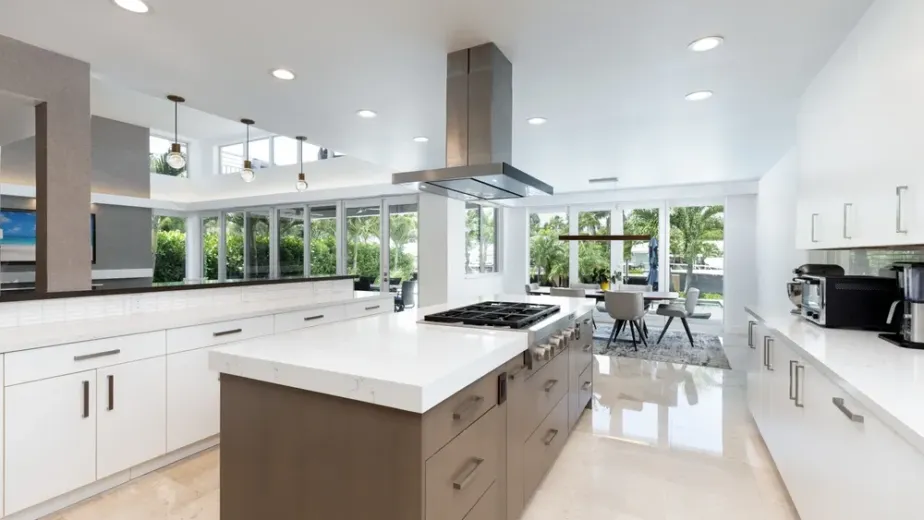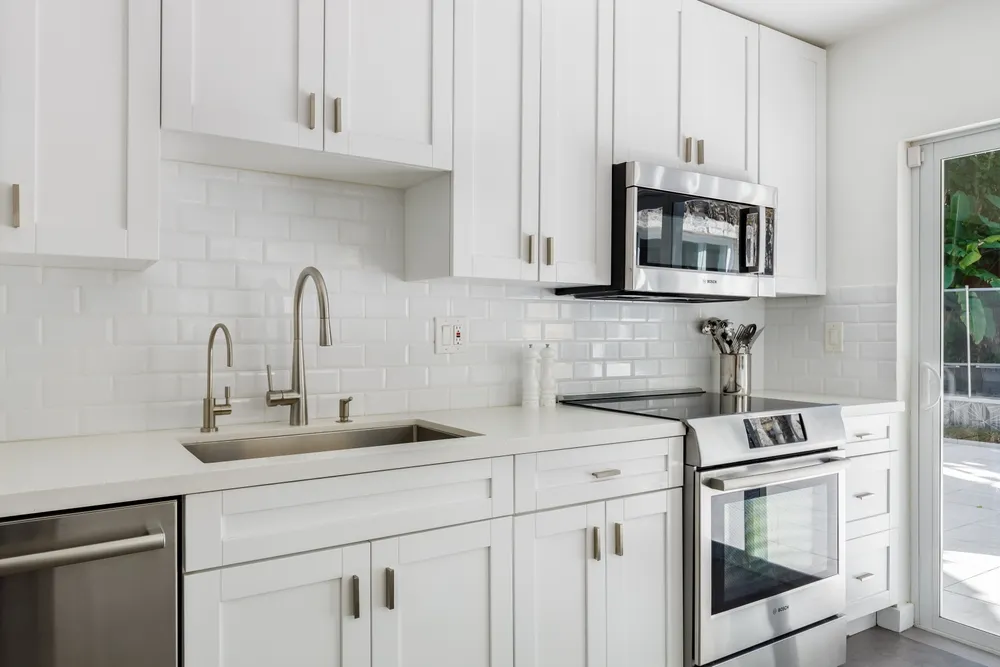
Learning how to remodel a kitchen does not require turning the project into a confusing list of minor tasks.
A successful remodel follows a handful of connected phases: define what the kitchen needs, set the budget, complete the design, prepare for construction, build in the correct order and inspect the finished work.
The process begins long before demolition. Homeowners who make layout and product decisions early are better positioned to control costs, avoid delays and give contractors a clear scope. This guide explains how to remodel a kitchen without losing sight of the room’s daily function or the realities of construction.
Plan Your Kitchen Remodel
The first phase of how to remodel a kitchen is deciding what the new room must accomplish. A good plan responds to daily frustrations instead of starting with a cabinet color or a photograph found online.
Walk through a normal day in the existing kitchen. Notice where people cross paths, which cabinets are difficult to reach and whether appliance doors block circulation. When considering how to remodel your kitchen, separate construction problems from issues better storage or lighting can solve.
Define the Scope and Priorities
Decide whether the project is a cosmetic update, a partial remodel or a complete renovation. A cosmetic project may retain the cabinets and layout. A partial remodel might replace cabinets and surfaces while keeping utilities in place. A complete renovation can change walls, plumbing, electrical systems and appliance locations.
Identify the three improvements that matter most. Better storage, more prep space and improved lighting are clearer than a general goal of making the kitchen look new. Priorities guide budget tradeoffs.
Evaluate the Existing Space
Measure the walls, ceiling, openings and appliances, but treat homeowner measurements as preliminary. A professional field measure should confirm dimensions before ordering.
The evaluation should also consider the electrical panel, plumbing locations, ventilation, flooring transitions and signs of moisture damage. These conditions can affect the design even when they are not visible in inspiration photos.
Set the Budget and Finalize the Design
Budget and design must develop together when learning how to remodel a kitchen.
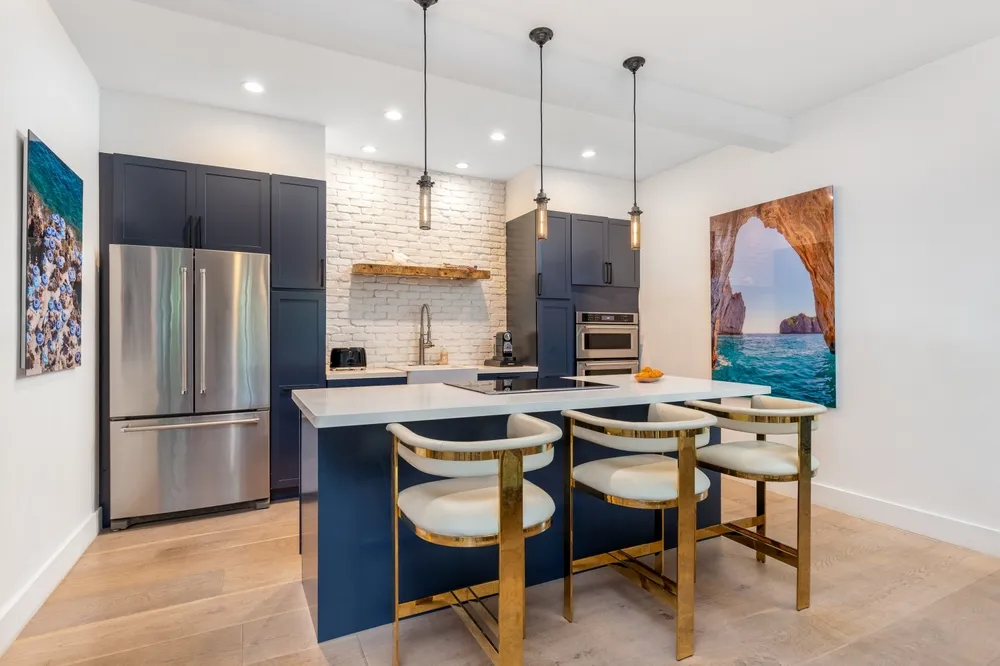
A plan that ignores cost will require painful revisions, while a budget with no design does not reveal what the money actually includes.
Homeowners researching how to remodel a kitchen on a budget should begin by controlling the scope. Keeping a functional layout, choosing semi-custom cabinetry and selecting standard-size appliances usually saves more than shopping for the cheapest version of every finish. Advice about how to remodel a kitchen cheap can be misleading if it encourages shortcuts in electrical, plumbing, waterproofing or structural work.
Build a Complete Working Budget
The budget should include design, demolition, cabinets, surfaces, appliances, fixtures, permits, installation, cleanup and a reserve for hidden conditions.
Use product allowances that can purchase the intended materials. Ask what each allowance represents and how a more expensive selection changes the price.
Design for Daily Movement
A kitchen should support storage, preparation, cooking and cleanup. It needs landing space near appliances, comfortable aisles and doors that open without collisions.
Plan storage around its contents. Deep drawers improve cookware access, while dividers organize trays. Choose pantry, corner and waste systems because they solve a real need.
Select Materials Before Construction
Cabinets, appliances, fixtures and ventilation influence rough electrical and plumbing work. Early selection reduces guesswork and supports correct sequencing.
Balance appearance with maintenance. View samples together and, when possible, in the home’s actual lighting before approval.
Choose a Contractor and Prepare for Construction
The next phase of how to remodel a kitchen is converting the design into a written construction plan. The contractor should understand the drawings, products, permit needs, access limitations and responsibilities before work begins.
California homeowners should verify the contractor’s license and review a complete written agreement. The Contractors State License Board states that home improvement projects over $500 require a written contract. The agreement should identify the scope, payment schedule, approximate timing and process for written change orders.
Compare Complete Proposals
Compare proposals using the same drawings and materials. A low estimate may exclude demolition, painting, permits or appliance connections.
Confirm who manages trades, orders materials and communicates changes. Review insurance, warranties and protection for occupied areas before demolition.
Confirm Permits and Product Lead Times
Permit requirements depend on the jurisdiction and the work being performed. Electrical, plumbing, mechanical and structural changes commonly require approval. Contact the local building department or have the contractor confirm requirements before construction.
Cabinets and specialty appliances can have long lead times. Demolition should not begin merely because a product was ordered; critical materials should be confirmed, and the schedule should account for delivery and inspection.
Complete the Main Remodeling Work
Construction is the most visible phase of how to remodel a kitchen, but it should follow the approved plan rather than becoming a series of decisions made on site. The order of work protects finished materials and allows required inspections to occur before walls and cabinets conceal utilities.
Demolition and Rough-In Work
The crew protects adjacent spaces, disconnects utilities and follows the demolition scope. Document hidden damage and price necessary changes in writing before proceeding.
Framing, plumbing, electrical, gas and ventilation rough-ins follow demolition. Required inspections should occur while the work remains visible. Drywall and finish surfaces are installed only after the concealed systems are approved.
Cabinets, Flooring and Countertops
Installation order depends on the flooring. Cabinets must be level and aligned before countertops are measured from their final positions.
Homeowners researching how to remodel kitchen cabinets should assess the boxes. Painting refreshes sound cabinets, refacing replaces visible fronts and full replacement offers the most layout flexibility.
Fixtures, Appliances and Final Inspections
After counters, the team completes backsplash, fixtures, appliances, hardware and lighting. Appliances, doors and drawers should be tested.
The contractor schedules final inspections when permits apply. The final walkthrough should document incomplete work, damage or adjustments in a written punch list rather than relying on memory.
Adapt the Plan to Your Kitchen
There is no single layout formula for how to remodel a kitchen.
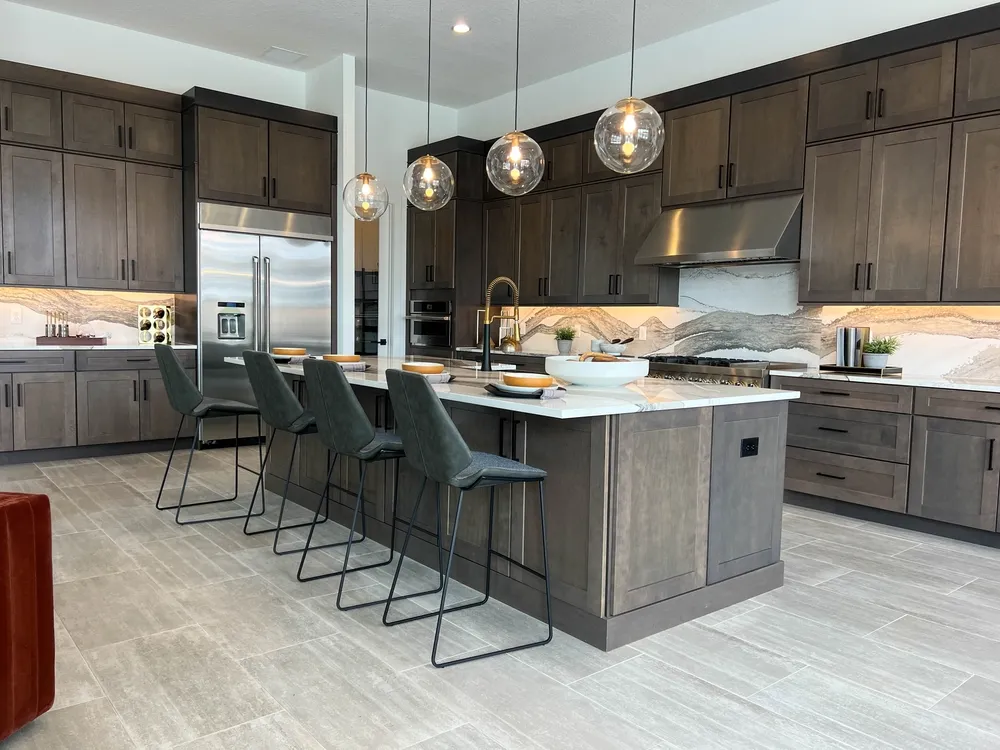
Room size, door locations, household routines and the condition of the home determine which recommendations make sense.
How to Remodel a Small Kitchen
When considering how to remodel a small kitchen, prioritize clear movement and storage that is easy to reach. Tall cabinets can use vertical space, drawers may be more accessible than deep lower shelves and properly scaled appliances can preserve counter area.
Color can make the room feel open, but function comes first. Good storage and lighting matter more than visual minimalism.
How to Remodel a Galley Kitchen
The central challenge in how to remodel a galley kitchen is preventing opposing cabinets and appliances from obstructing the aisle. Place frequently opened appliances where they create the least conflict and avoid oversized handles or deep projections in tight paths.
Continuous lighting and consistent materials reduce clutter. Evaluate structural implications before shortening or opening a wall.
How to Remodel a Kitchen in Stages
Homeowners exploring how to remodel a kitchen in stages should group dependent work. Plumbing, electrical work and cabinets should follow one coordinated plan because changing them separately can require recently completed finishes to be removed.
A staged approach can complete infrastructure first, cabinets and counters second, and decorative work later. Every phase should follow one long-term design.
How to Keep the Remodel on Schedule
Schedule control is an important part of how to remodel a kitchen because one missing product can delay several trades. A realistic schedule includes planning, permits, delivery and inspections—not only the days when workers are inside the home.
Make Decisions Before They Become Urgent
Approve products by the schedule deadlines. Late selections can delay rough-ins or leave installers without confirmed dimensions.
Design changes should be evaluated for their effect on price and completion date. Even a small request may affect cabinets, electrical work and countertops at the same time.
Maintain One Clear Communication Process
Choose one primary contact for questions and approvals. Keep decisions, change orders and schedule updates in writing so the homeowner and contractor work from the same information.
Progress updates should identify completed work, the next phase and any required decision.
How to Live at Home During Construction
Planning daily life is part of how to remodel a kitchen, particularly when the household remains in the home. Construction affects meal preparation, access, dust and noise for several weeks.
Set Up a Temporary Kitchen
Choose a safe area away from construction for a refrigerator, microwave, coffee maker and basic food storage. Use only circuits that can handle the appliances and avoid creating a temporary setup in a congested exit path.
Plan simple meals and dishwashing. A workable setup reduces entry into the construction zone.
Separate the Work Zone
The contractor should explain access routes, dust-control measures, work hours and areas that must remain clear. Children and pets should stay outside the work zone, especially during demolition and material deliveries.
Remove fragile items from nearby walls and cabinets. Vibrations and repeated traffic can affect rooms beyond the kitchen even when the crew installs protective barriers.
Kitchen Remodeling Mistakes to Avoid
Knowing how to remodel a kitchen also means recognizing decisions that create unnecessary cost. The most common mistakes begin with incomplete planning rather than poor finish selections.
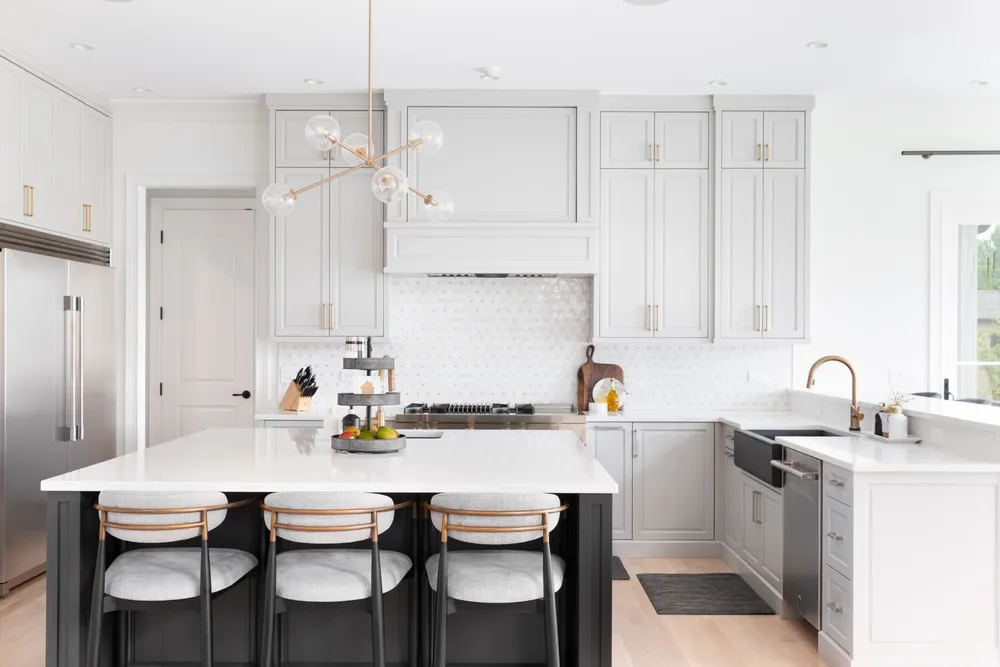
Avoid ordering cabinets from unverified measurements, selecting appliances after cabinet production, comparing estimates with different scopes or beginning demolition before critical materials are confirmed. Do not preserve a dysfunctional layout solely to save money, but do not move utilities unless the new placement provides a clear benefit. Finally, document every change; verbal approvals are too easy to misunderstand.
Frequently Asked Questions
These answers address common questions related to how to remodel a kitchen without repeating the same planning advice under multiple headings.
Can I Remodel a Kitchen Myself?
Homeowners may handle painting, hardware and other cosmetic work when they have the required skill. Licensed professionals should complete regulated electrical, plumbing, gas and structural work.
Can I Use the Kitchen During Construction?
Usually not during the main construction phase. Appliances and utilities may be disconnected, and the work area can contain dust, tools and exposed systems.
How to Remodel Outdoor Kitchen Areas?
Outdoor kitchens require exterior-rated cabinets, weather-resistant surfaces, safe utility installation and suitable drainage. Because the conditions differ from an indoor project, how to remodel outdoor kitchen spaces deserves a separate plan and article.
What Should Be Ordered First?
Cabinets and long-lead appliances are usually among the earliest commitments, but ordering should follow completed measurements and an approved design.
Should Flooring Go Under Kitchen Cabinets?
The answer depends on the flooring product, manufacturer requirements and cabinet plan. The contractor and flooring installer should determine the correct sequence before installation.
Remodel Your Kitchen With Kitchen Art Floor and Bath
Learning how to remodel a kitchen gives you a clearer view of the decisions ahead. The next step is turning those decisions into a design, written scope and construction schedule built around your home.
Kitchen Art Floor and Bath has served homeowners from Laguna Hills since 1988. Its licensed and insured in-house design-build team coordinates kitchen design, cabinets, countertops, flooring, lighting, storage and construction. Schedule a design consultation to discuss the way your kitchen works now and build a practical plan for what it should become.